The Units

Twelve units across two human-scale buildings. Explore the areas, layouts and download the detailed floor plans.

Building

4272 Iberville

6 units

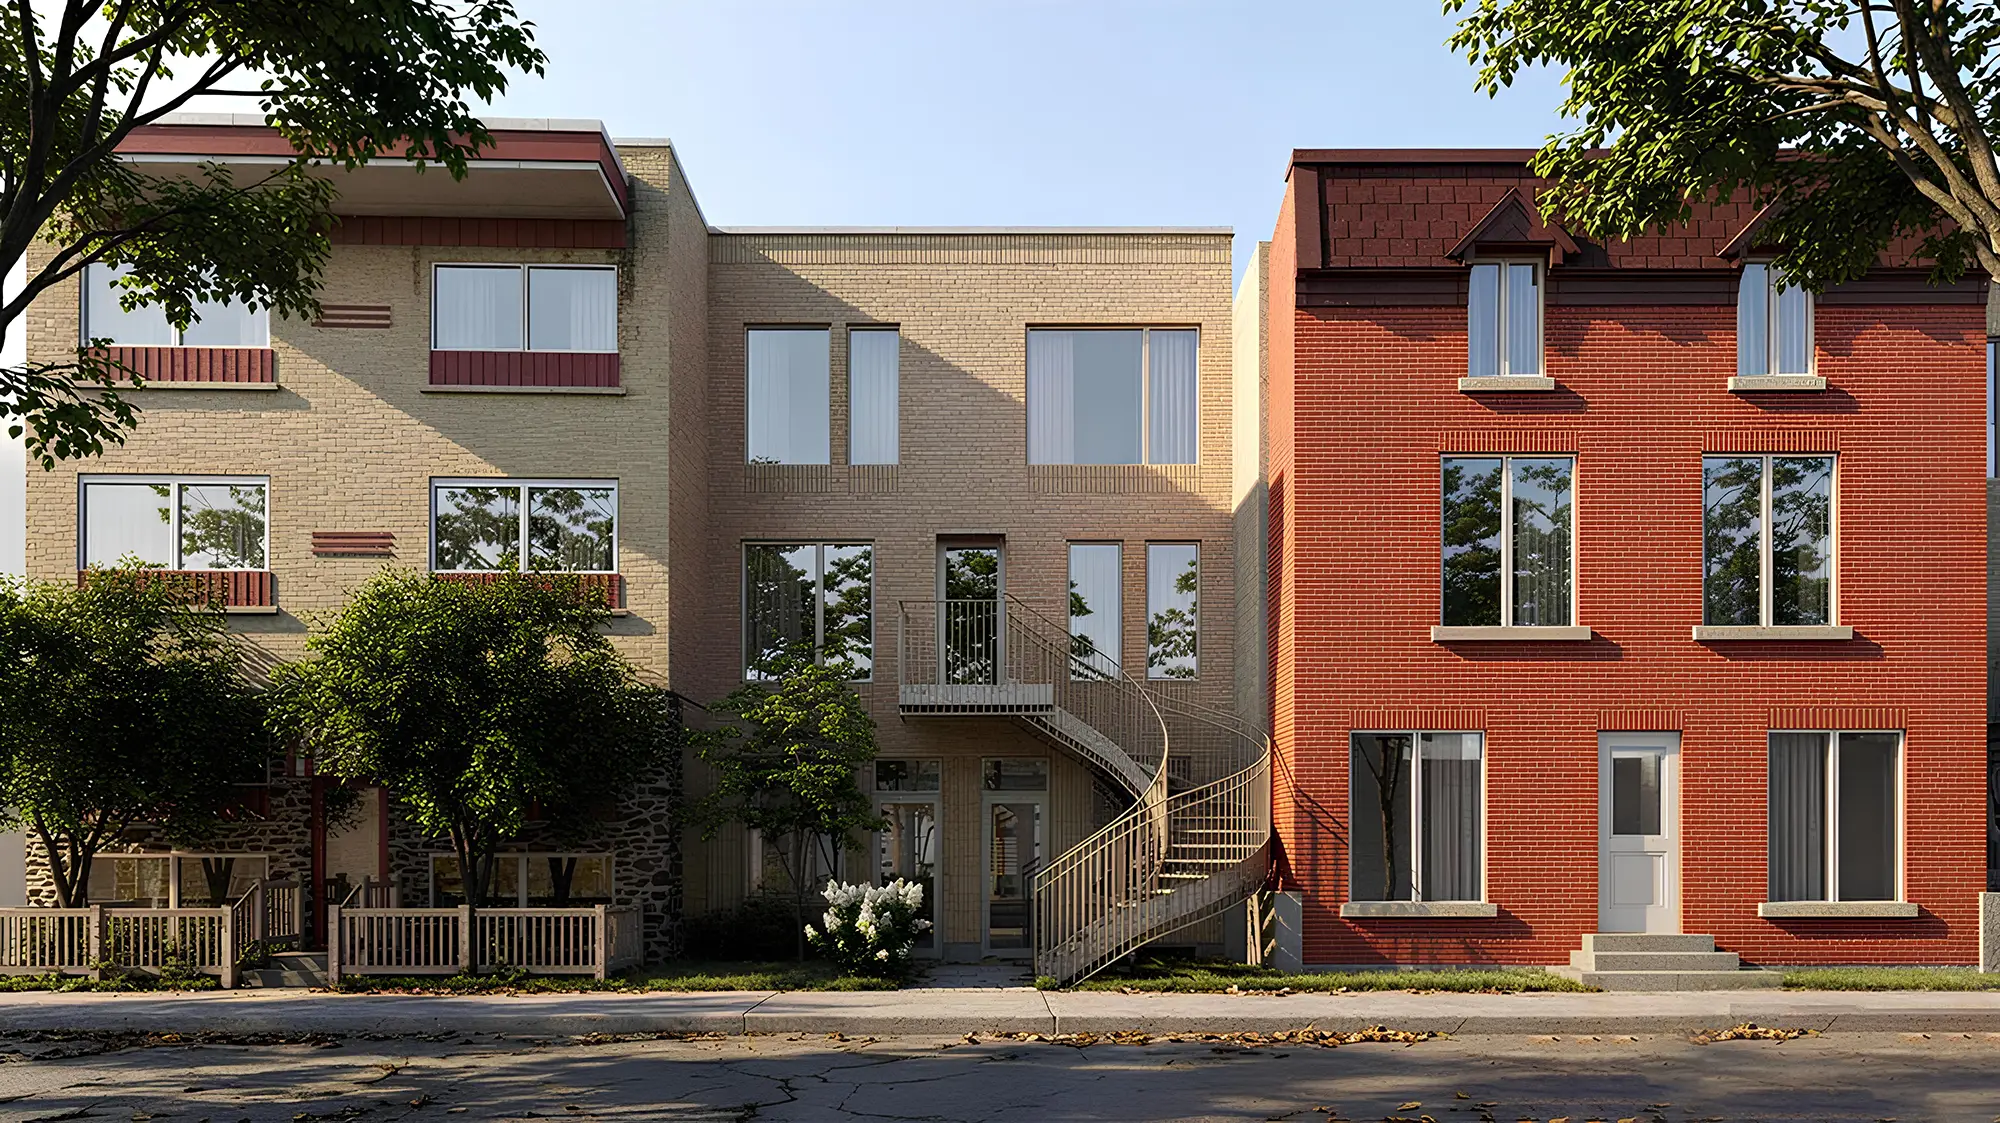
Exterior view — 4272 Iberville

Unit A

rooms

1,147

sq ft · Total area

Area by level

  • Basement504 sq ft
  • Ground floor643 sq ft
2 bedrooms 2 bathrooms
Download floor plan

Unit B

rooms

1,307

sq ft · Total area

Area by level

  • Basement646 sq ft
  • Ground floor661 sq ft
3 bedrooms 2 bathrooms
Download floor plan

Unit C

rooms

597

sq ft · Total area

Area by level

  • First floor597 sq ft
1 bedroom 1 bathroom
Download floor plan

Unit D

rooms

598

sq ft · Total area

Area by level

  • First floor598 sq ft
1 bedroom 1 bathroom
Download floor plan

Unit E

rooms

877

sq ft · Total area

Area by level

  • Second floor616 sq ft
  • Mezzanine261 sq ft
2 bedrooms 1 bathroom
Download floor plan

Unit F

rooms

860

sq ft · Total area

Area by level

  • Second floor619 sq ft
  • Mezzanine261 sq ft
2 bedrooms 1 bathroom
Download floor plan

Building

4284 Iberville

6 units

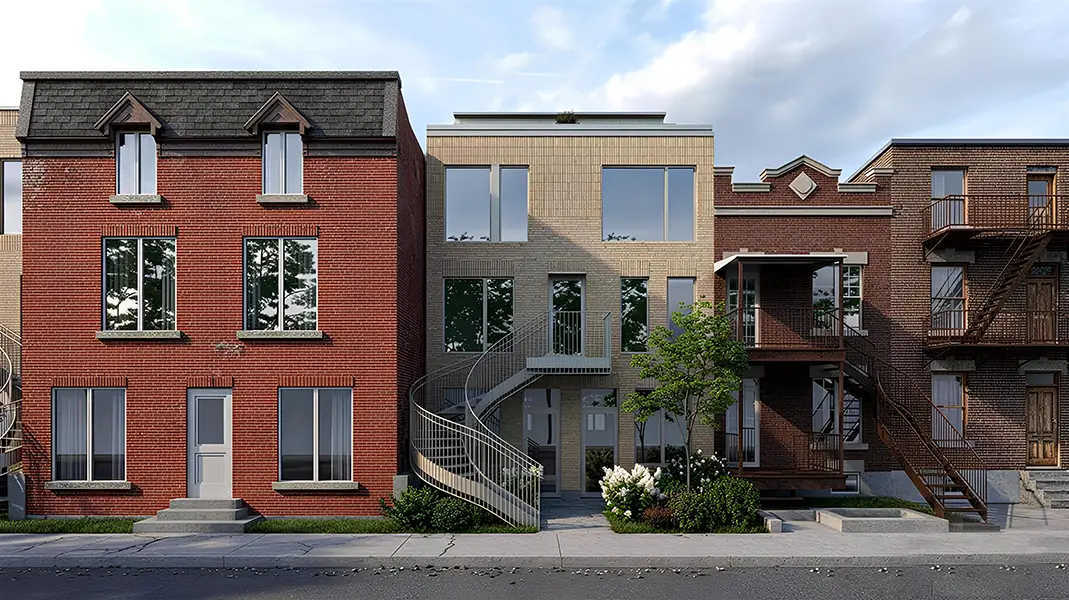
Exterior view — 4284 Iberville

Unit G

rooms

1,137

sq ft · Total area

Area by level

  • Basement490 sq ft
  • Ground floor647 sq ft
2 bedrooms 2 bathrooms
Download floor plan

Unit H

rooms

1,215

sq ft · Total area

Area by level

  • Basement607 sq ft
  • Ground floor608 sq ft
3 bedrooms 2 bathrooms
Download floor plan

Unit I

rooms

596

sq ft · Total area

Area by level

  • First floor596 sq ft
1 bedroom 1 bathroom
Download floor plan

Unit J

rooms

557

sq ft · Total area

Area by level

  • First floor557 sq ft
1 bedroom 1 bathroom
Download floor plan

Unit K

rooms

863

sq ft · Total area

Area by level

  • Second floor605 sq ft
  • Mezzanine258 sq ft
2 bedrooms 1 bathroom
Download floor plan

Unit L

rooms

806

sq ft · Total area

Area by level

  • Second floor566 sq ft
  • Mezzanine240 sq ft
2 bedrooms 1 bathroom
Download floor plan

Photos and floor plans may change without notice.