
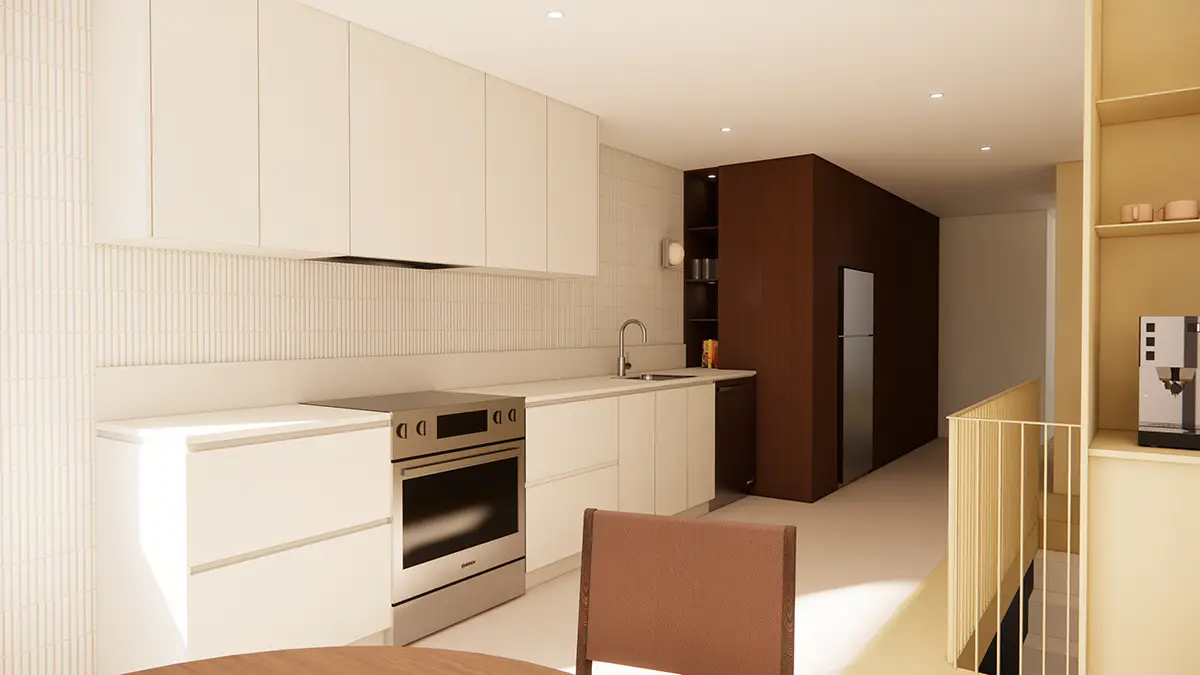
Stair and coffee nook
The architectural stair and the intimacy of the coffee nook.
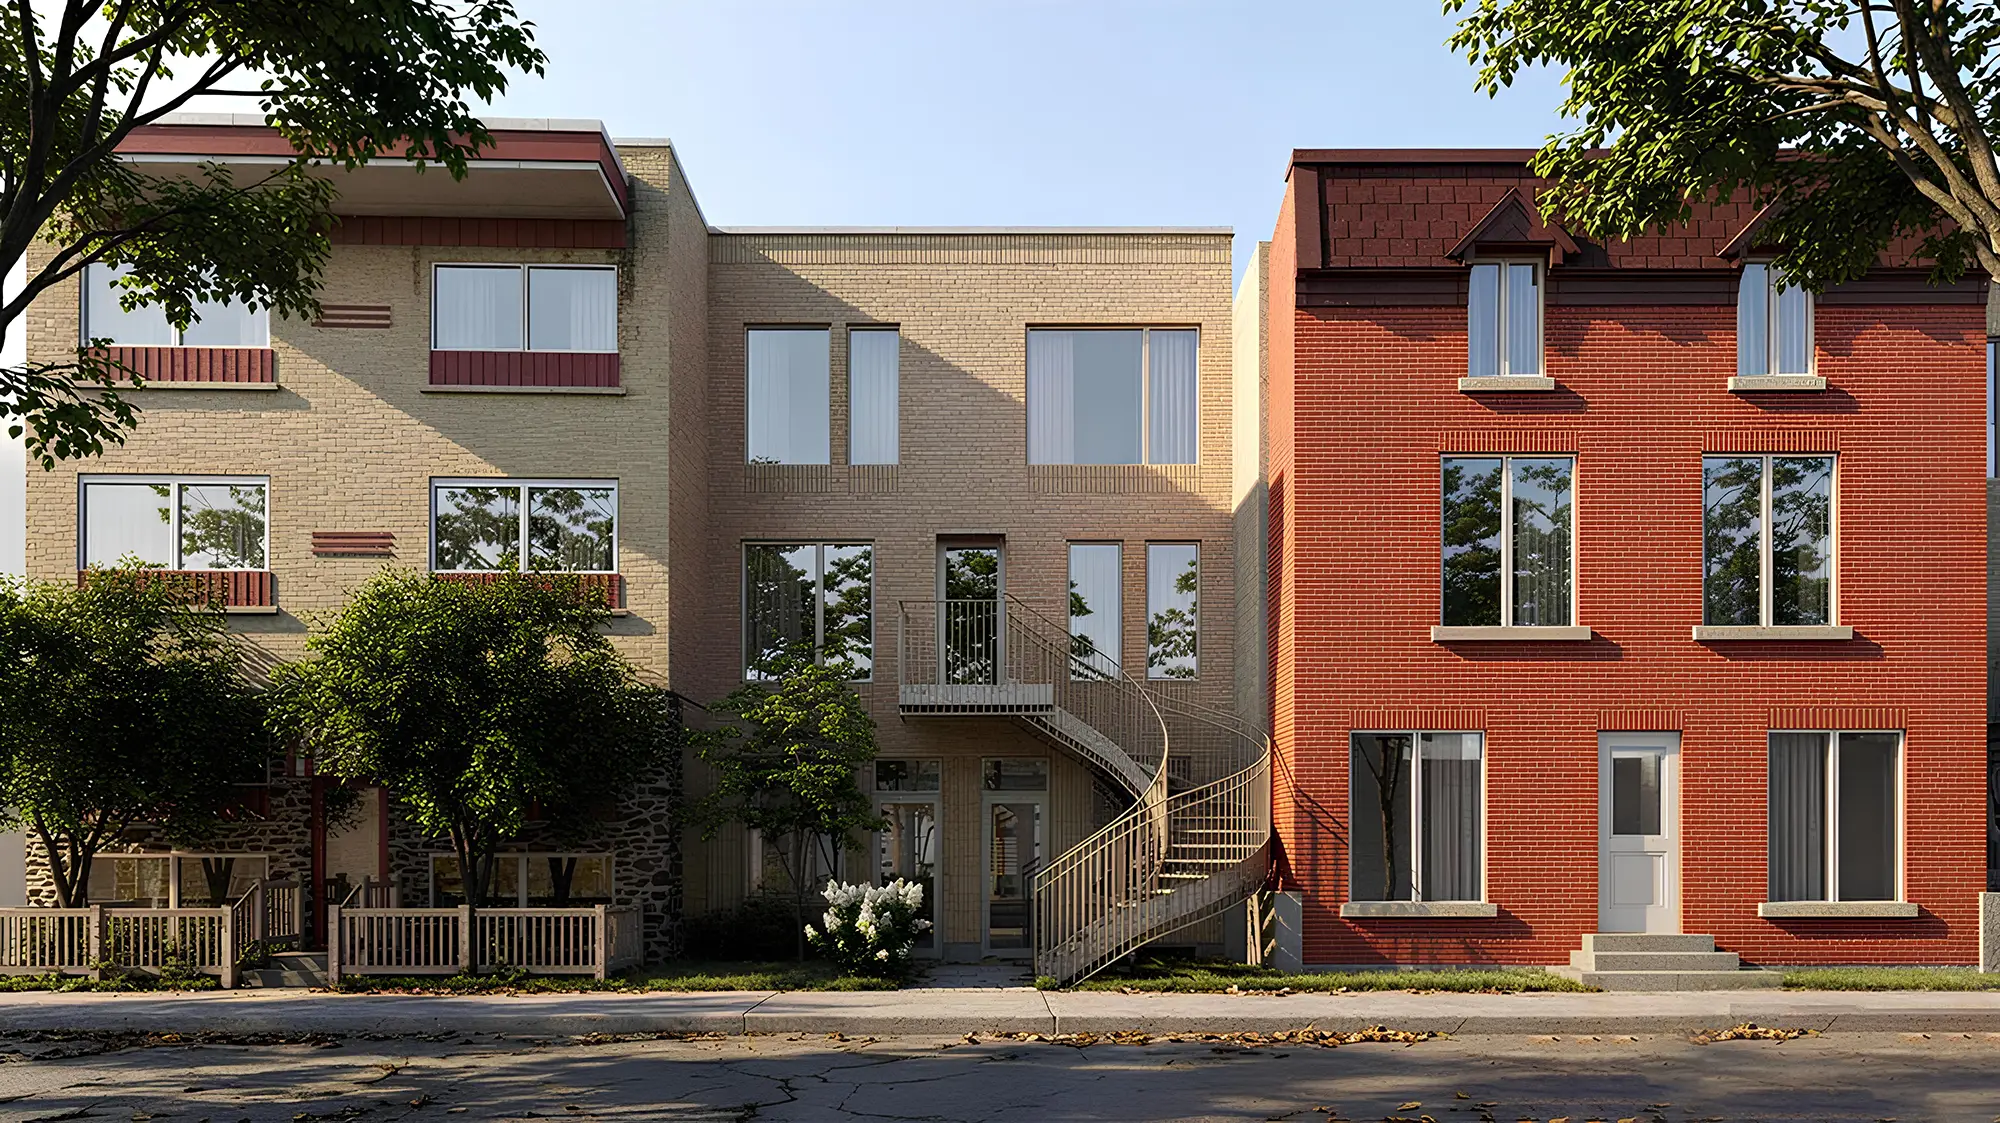
The art of spiraling upward.
Geometric living in the heart of the Plateau. Two human-scale buildings, steps from Baldwin Park.
The interior as an extension of urban life — light, materiality and elegance.
The architectural stair and the intimacy of the coffee nook.
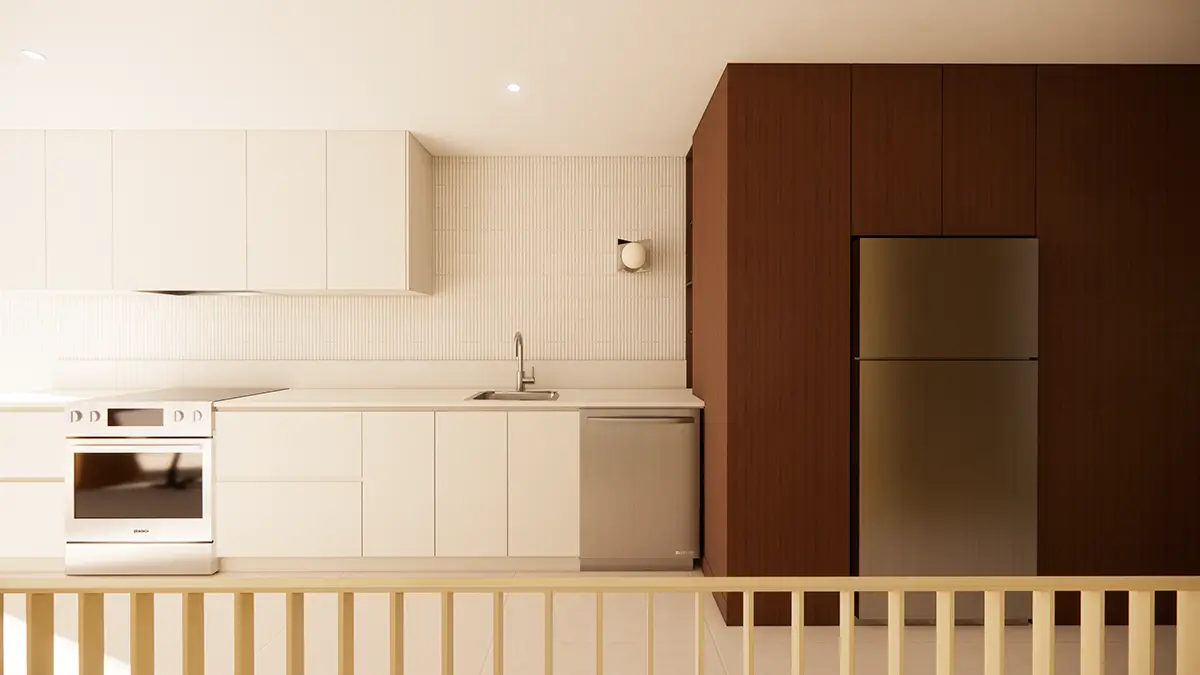
Warm walnut and cream cabinets, textured mosaic backsplash.
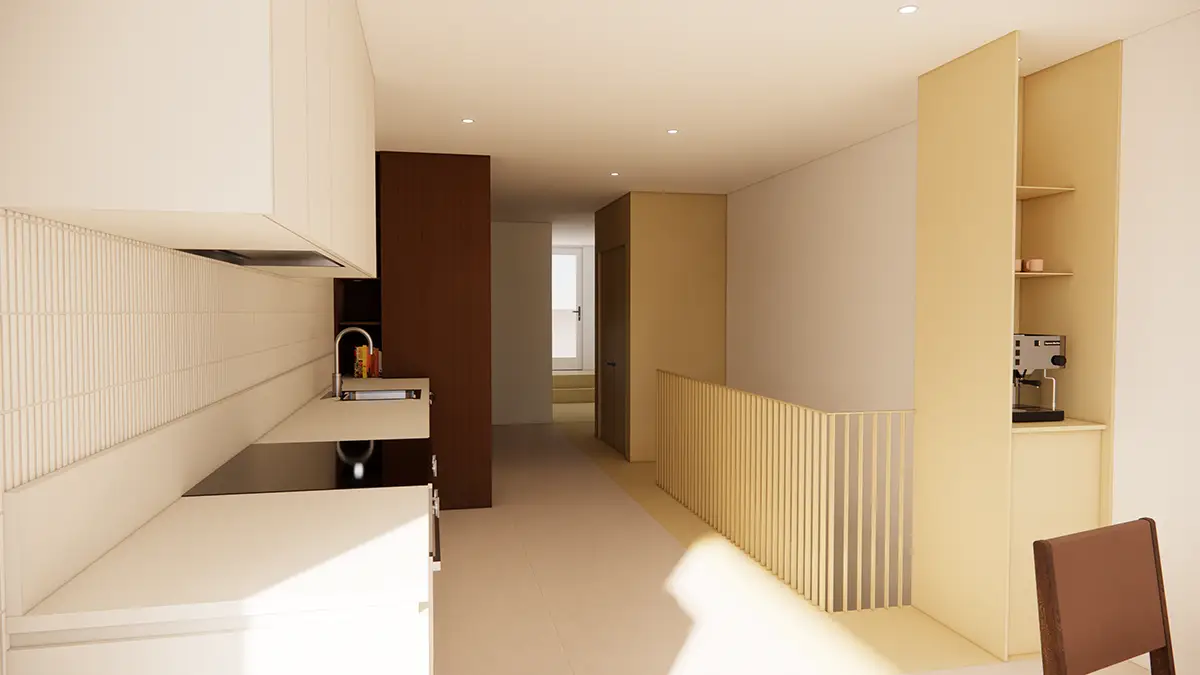
Large openings, daylight and fluid layouts.
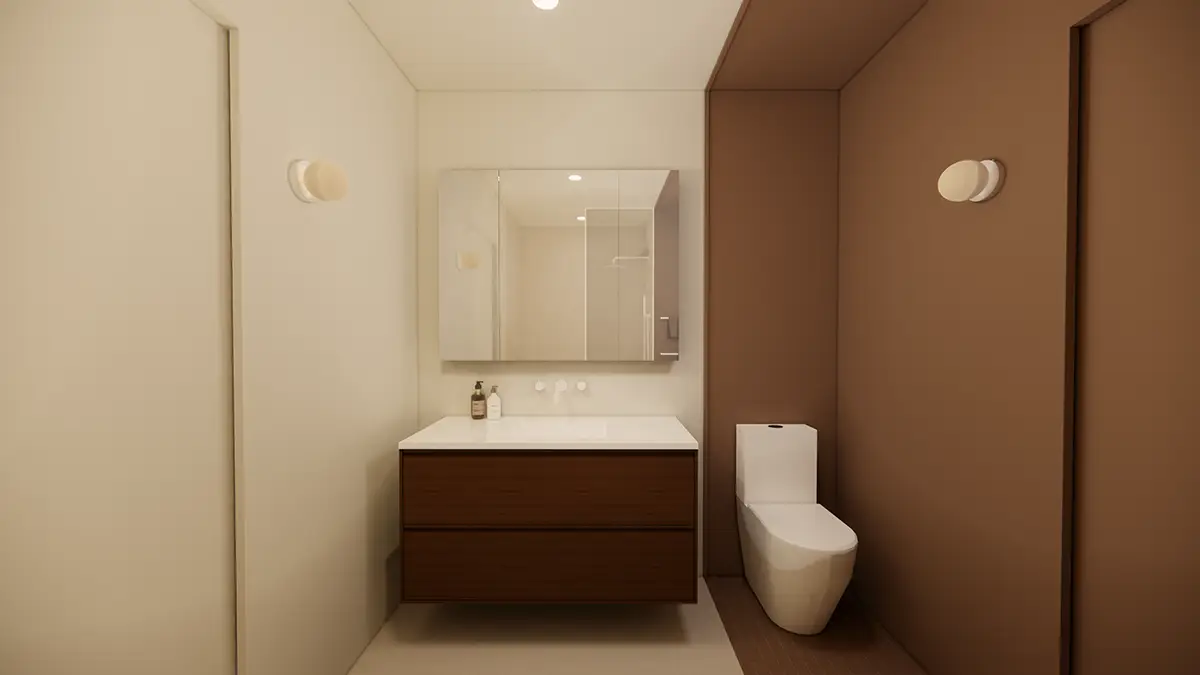
A relaxing space with refined finishes and textured ceramic.
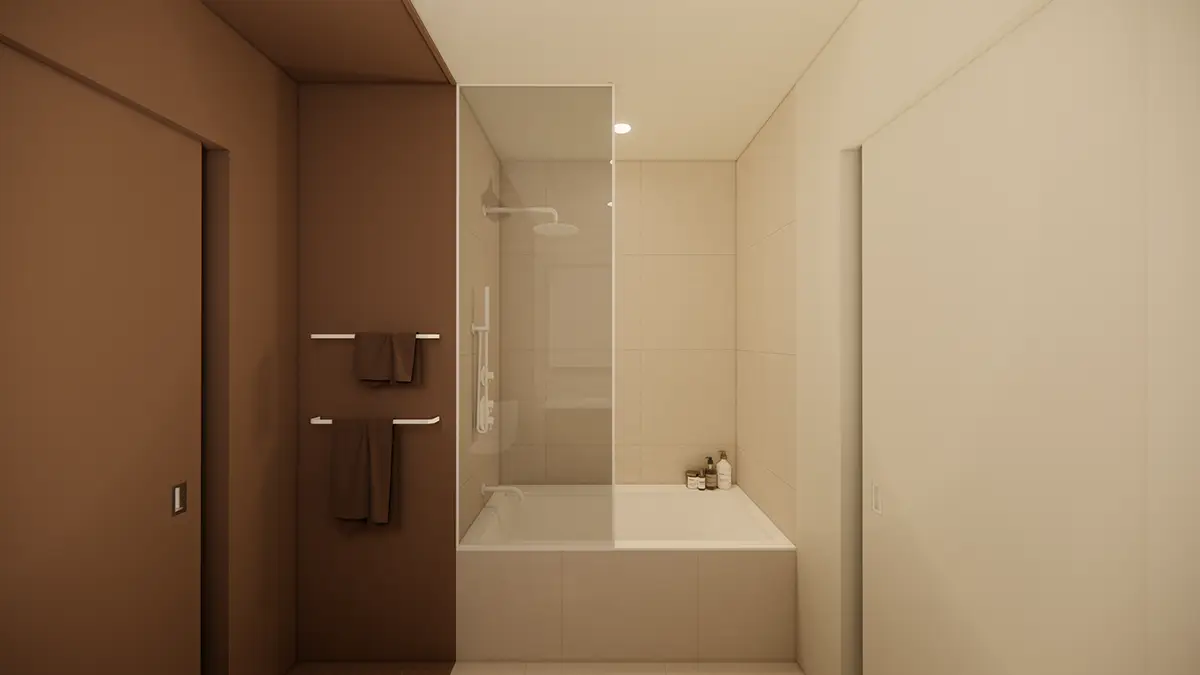
Carefully selected materials for a soothing atmosphere.
Where Urban Energy Meets Intimate Comfort. Located at 4272 and 4284 Iberville Street, this project is a celebration of geometry and texture. Experience true intimacy with only 6 units per building, staying connected to the dynamic energy of Baldwin Park and the iconic cafes of the Plateau.
DiscoverThe union of warm walnut and matte cream cabinets, high-end stainless steel appliances, and a textured mosaic backsplash.
A design centrepiece that defines the project — both functional and sculptural, it structures your living space.
Open layouts and large window openings for exceptional daylight and a blurring of the line between inside and out.
High-speed connection included for peace of mind from day one.
Refrigerator, stove, dishwasher, washer and dryer included — move in with complete peace of mind.